
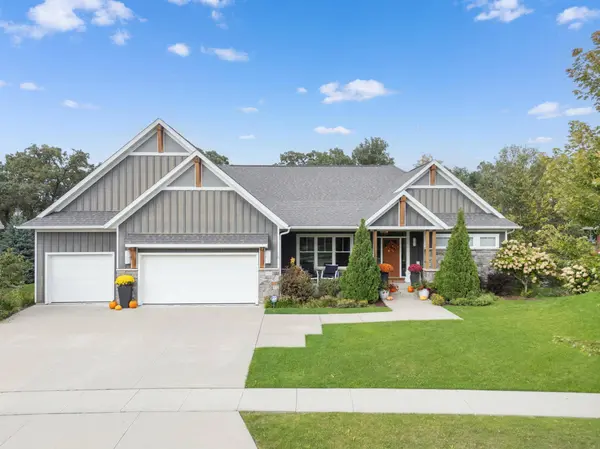
4053 Stone Point DR NE
Rochester, MN 55906
Open House
Sun Sep 27, 10:00am - 11:30am
- 4 Beds
- 3 Baths Full Baths: 1 Half Baths: 1
- 3,549 SqFt
- 0.56 Lot Size
- 2013 Year Built
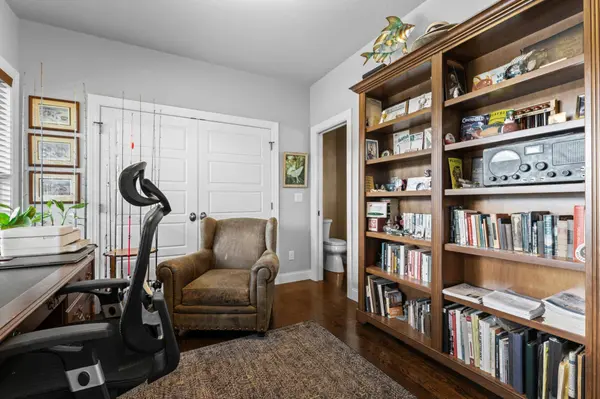
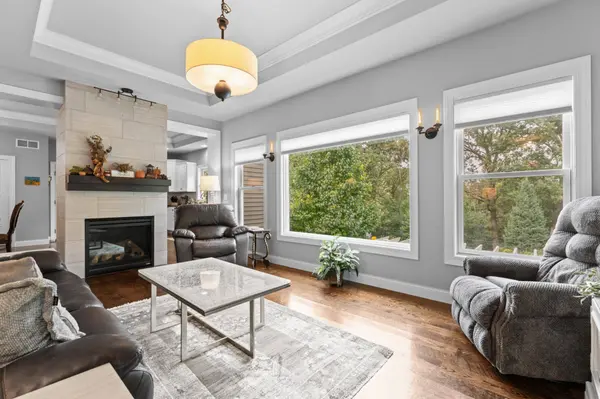
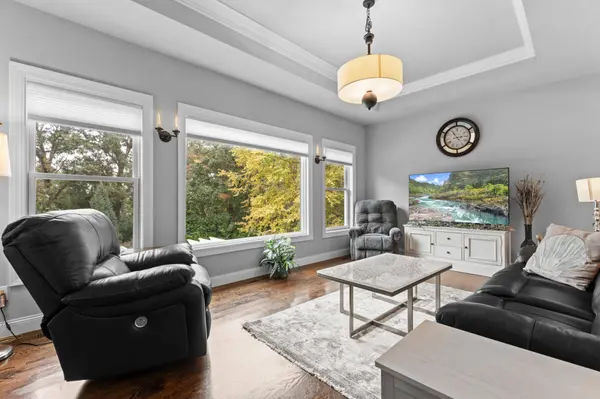
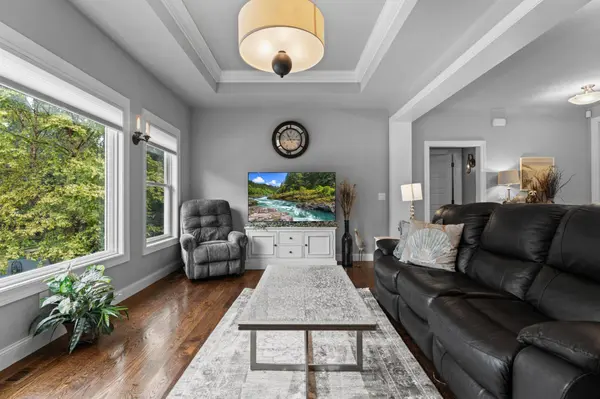
favorite design magazine. This award-winning, custom-designed and custom-built home offers an exceptional
living experience, with every detail thoughtfully considered—from the lighting and fixtures to the door
hardware.
Featuring 4 bedrooms, 3 bathrooms, and a 3-car garage, this remarkable home combines sophisticated design
with effortless everyday living. The beautifully appointed kitchen and dining area features an Italian
range, elegant soapstone countertops, and a wine refrigerator, while the spacious walk-through pantry
leads to an oversized laundry room and thoughtfully designed mudroom.
The luxurious primary suite offers a spa-inspired bath—a serene retreat to relax and recharge. Outside,
the over half-acre property provides a peaceful setting where you can enjoy abundant wildlife and a
beautifully landscaped, custom-designed backyard.
The spectacular lower level expands the living space with a stylish wet bar and wine storage, inviting
living area, and walkout access to an expansive patio. A charming pergola creates the perfect setting for
outdoor entertaining, while a private raised flagstone patio provides a beautiful vantage point
overlooking the valley.
With exceptional craftsmanship, sophisticated finishes, and an unforgettable setting, this is truly a
home that must be experienced in person.
Schedule your private showing today and discover what makes this extraordinary property so special.
GALLERY
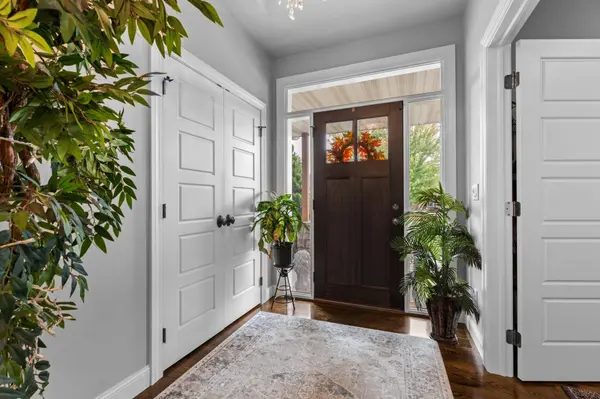
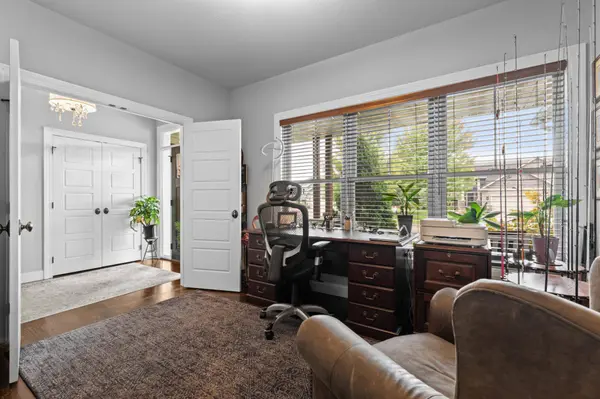
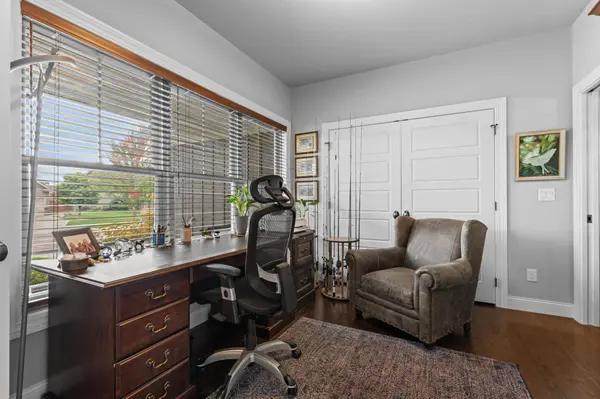
PROPERTY DETAIL
Key Details
Property Type Single Family Home
Sub Type Single Family
Listing Status Active
Purchase Type For Sale
Square Footage 3, 549 sqft
Price per Sqft $260
Subdivision Morris Hills North Sub
MLS Listing ID 7149604
Bedrooms 4
Full Baths 1
Half Baths 1
Three Quarter Bath 1
Year Built 2013
Annual Tax Amount $9,262
Tax Year 2026
Contingent None
Lot Size 0.563 Acres
Lot Dimensions 230x79
Property Sub-Type Single Family
Location
State MN
County Olmsted
Zoning Residential-Single Family
Rooms
Basement Block, Finished, Full, Storage Space, Walkout
Dining Room Kitchen/Dining Room
Building
Story One
Foundation 1837
Sewer City Sewer/Connected
Water City Water/Connected
Level or Stories One
Structure Type Block,Frame
New Construction false
Interior
Heating Forced Air
Cooling Central Air
Fireplaces Number 2
Fireplaces Type Two Sided, Family Room, Gas, Living Room
Fireplace Yes
Appliance Dishwasher, Disposal, Exhaust Fan, Gas Water Heater, Water Osmosis System, Microwave, Range, Refrigerator, Stainless Steel Appliances, Washer, Water Softener Owned, Wine Cooler
Laundry Electric Dryer Hookup, Main Level, Sink
Exterior
Parking Features Attached Garage, Concrete, Floor Drain, Garage Door Opener
Garage Spaces 3.0
Fence Full, Privacy
Schools
Elementary Schools Jefferson
Middle Schools Kellogg
High Schools Century
School District Rochester
Others
Virtual Tour https://wellcomemat.com/embed/57j9801e37851mpj3?mls=1
SIMILAR HOMES FOR SALE
Check for similar Single Family Homes at price around $925,000 in Rochester,MN
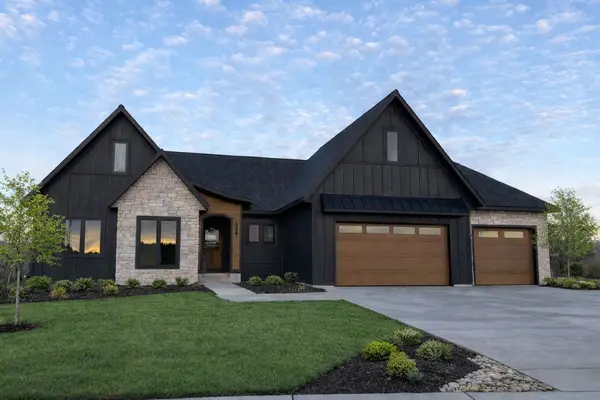
Contingent
$1,249,900
3327 Bella Terra RD NE, Rochester, MN 55906
Listed by Drew Fleming of Engel & Volkers - Rochester4 Beds 4 Baths 3,705 SqFt
Active
$599,900
1639 Hadley Creek DR NE, Rochester, MN 55906
Listed by Jake Huglen of Coldwell Banker Realty5 Beds 3 Baths 3,214 SqFt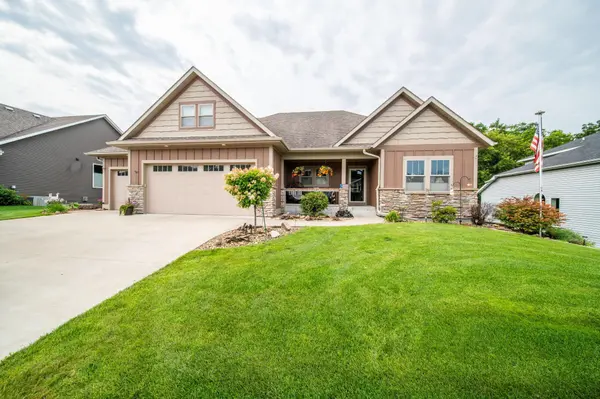
Open House
$799,995
2990 Stone Park DR NE, Rochester, MN 55906
Listed by Brandon Kester of Loam Commercial Real Estate4 Beds 3 Baths 3,380 SqFt
CONTACT
