

For more information regarding the value of a property, please contact us for a free consultation.
Key Details
Sold Price $285,000
Property Type Single Family Home
Sub Type Single Family
Listing Status Sold
Purchase Type For Sale
Square Footage 2,000 sqft
Price per Sqft $142
Subdivision Fourth Add To The Village
MLS Listing ID 7119679
Bedrooms 3
Full Baths 1
Three Quarter Bath 2
Year Built 1997
Annual Tax Amount $3,347
Tax Year 2025
Lot Size 0.400 Acres
Property Sub-Type Single Family
Property Description
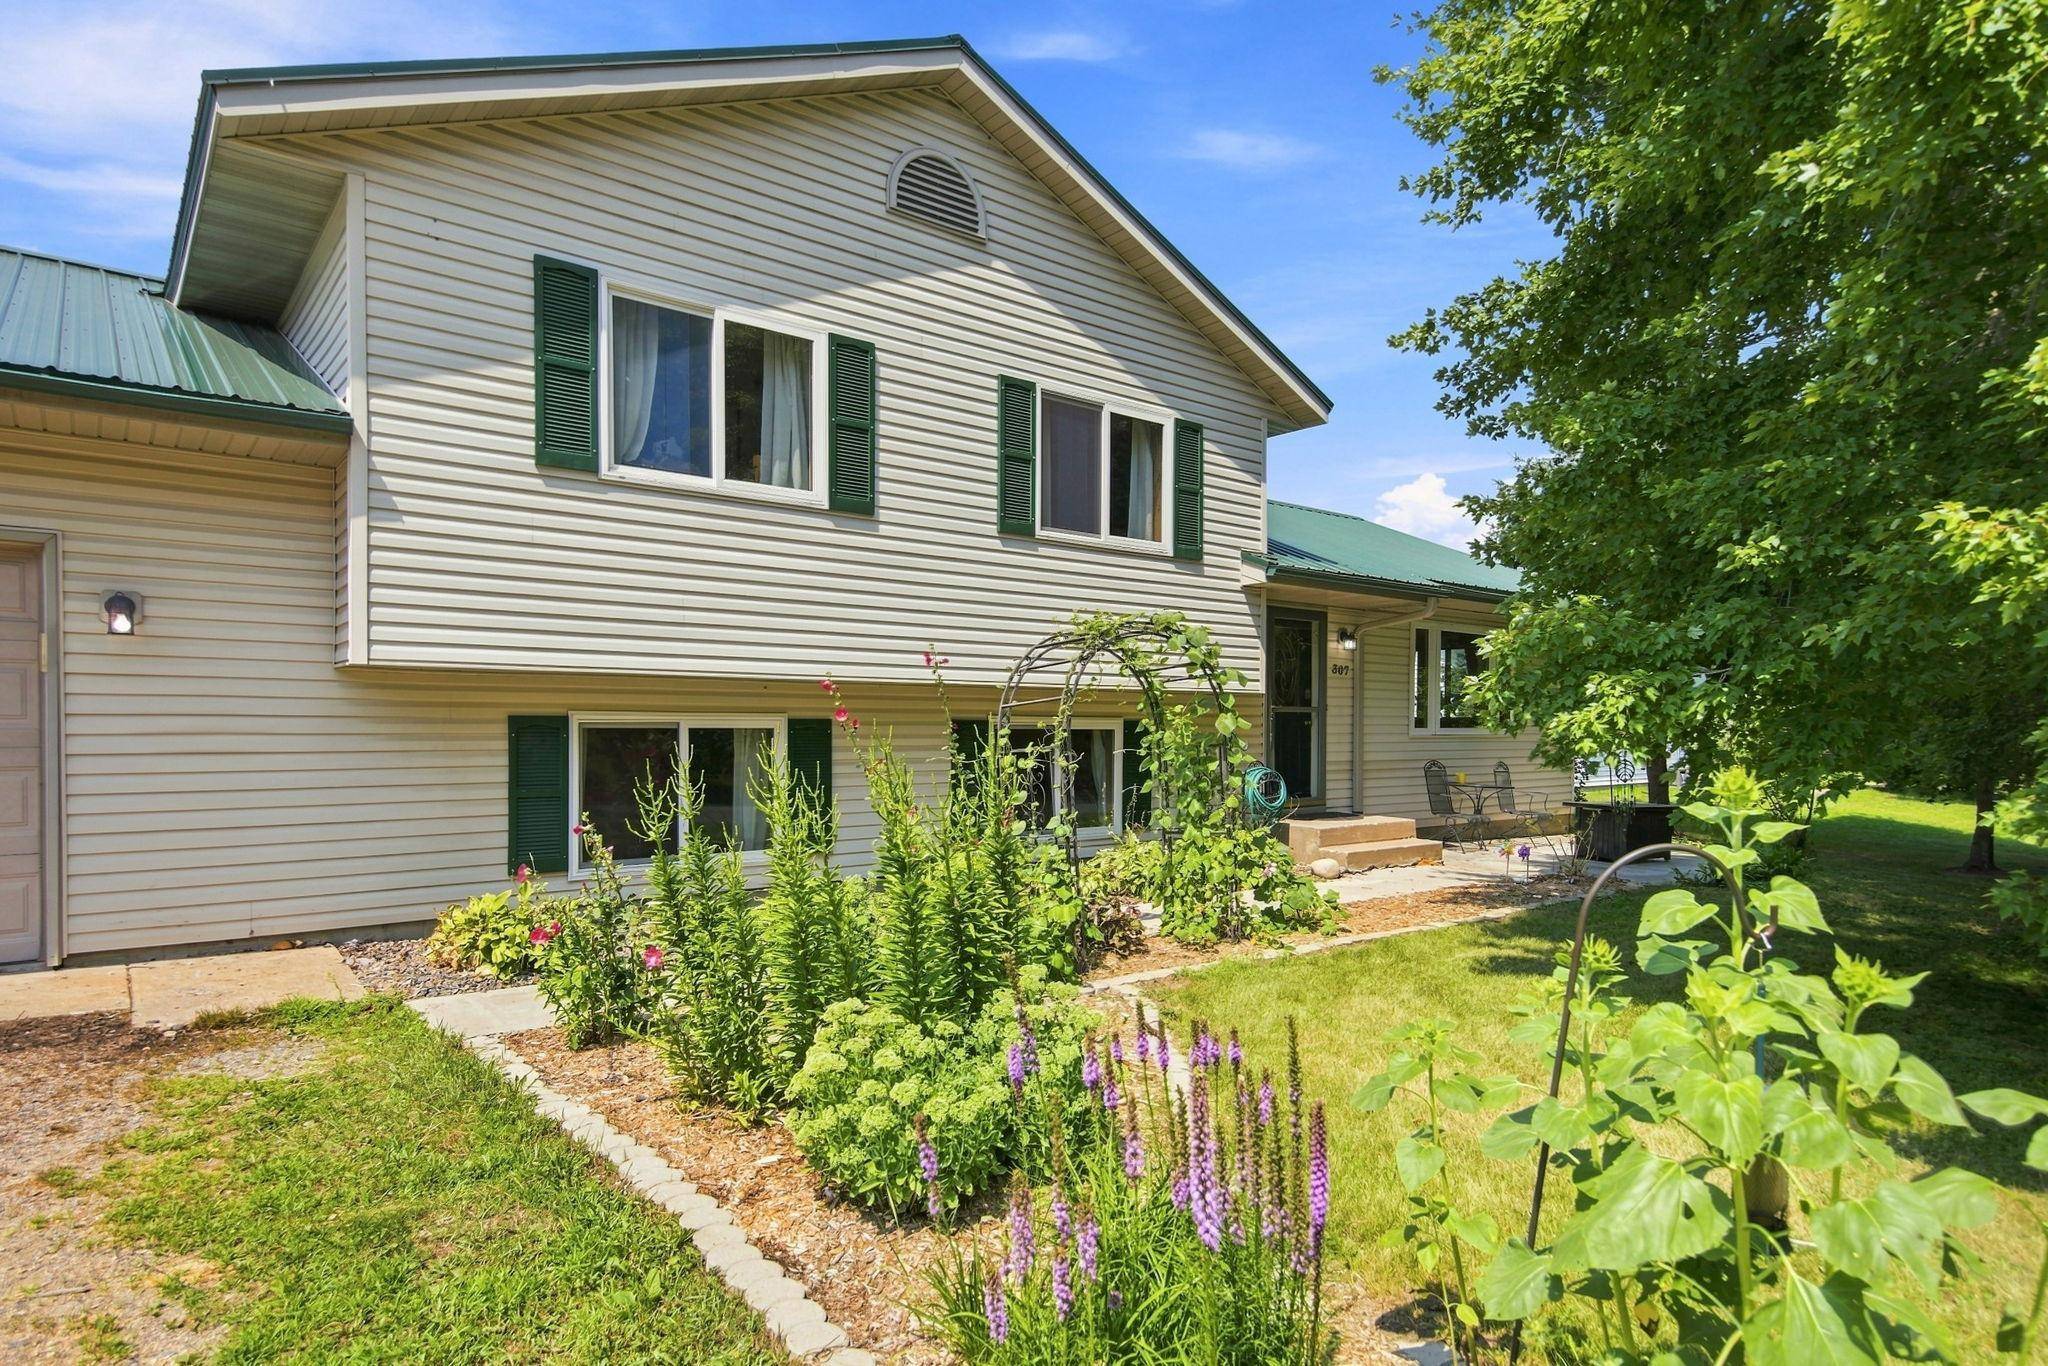
Move right in and enjoy this beautifully maintained home featuring an open and inviting floor plan, fresh paint, updated flooring, and thoughtful spaces inside and out. The bright kitchen offers stainless steel appliances, a reach-in pantry, and walks out to a spacious patio overlooking the private backyard—perfect for grilling, entertaining, or relaxing.
The main level showcases durable luxury vinyl plank flooring and a seamless flow between the living, dining, and kitchen areas. Upstairs, you'll find three bedrooms, including a comfortable primary suite with generous closet space and a private ¾ bath, along with a full hall bathroom.
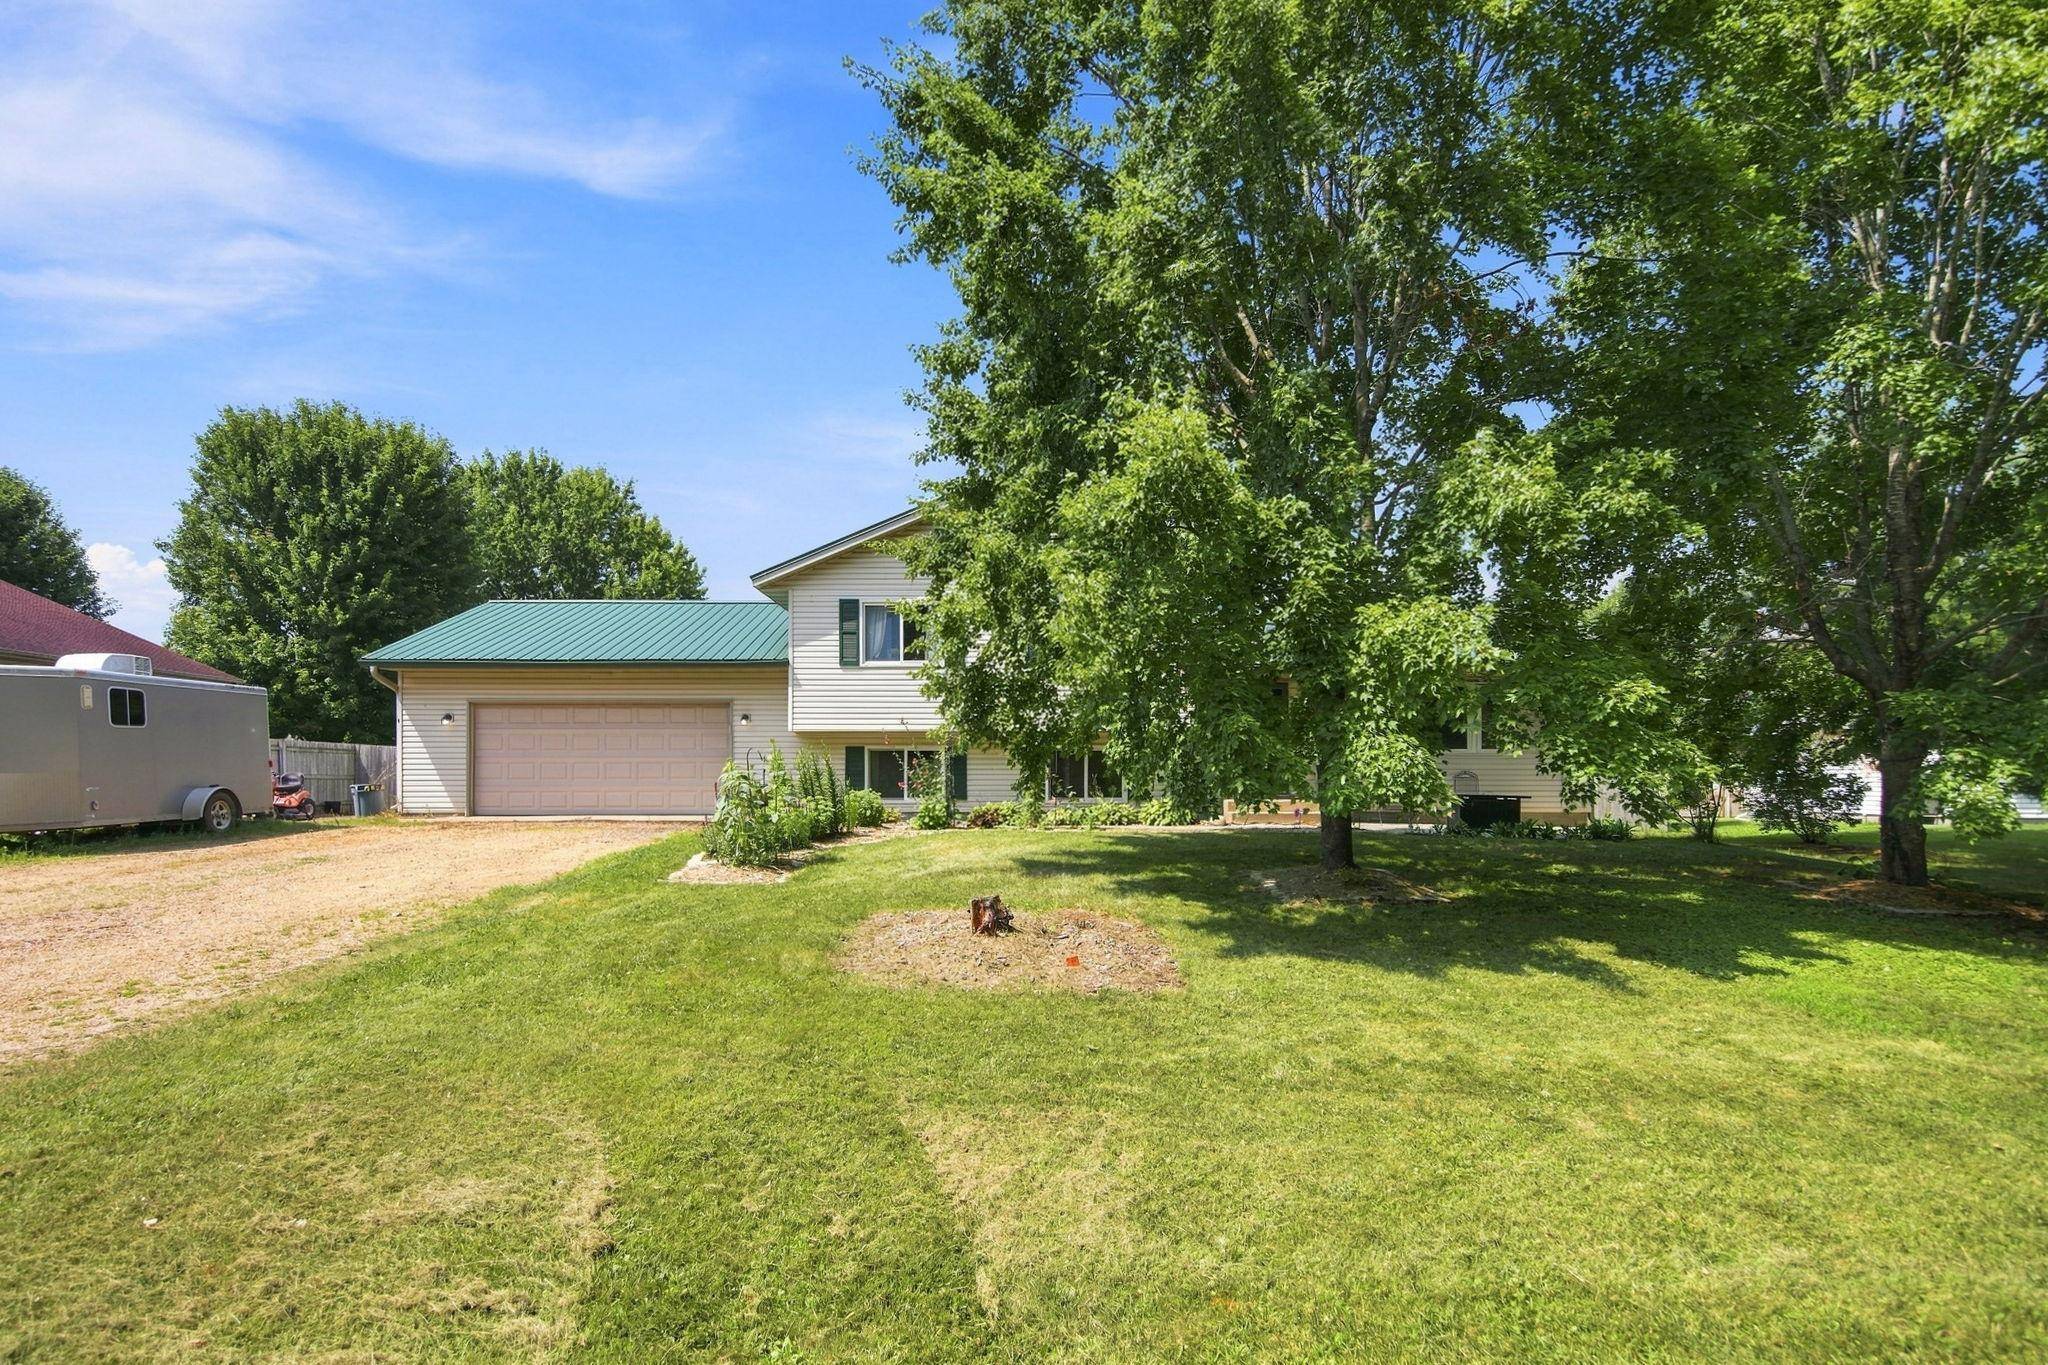
The expansive family room provides an ideal second living space with convenient access to the oversized attached garage, while the unfinished lower level offers excellent ceiling height and outstanding potential to add future finished living space, a home gym, office and many other options.
Outside, you'll love the welcoming front patio surrounded by mature landscaping, colorful gardens, and perennial flowers, along with a large backyard patio designed for enjoying Wisconsin summers. An oversized garage with a service door to the backyard adds even more functionality.
A wonderful combination of updates, space, outdoor living, and future potential – don't miss this one!!!
Location
State WI
County Polk
Zoning Residential-Single Family
Rooms
Dining Room Eat In Kitchen, Informal Dining Room, Kitchen/Dining Room
Interior
Heating Forced Air
Cooling Central Air
Laundry Electric Dryer Hookup, Laundry Closet, Lower Level
Exterior
Parking Features Attached Garage, Gravel, Garage Door Opener
Garage Spaces 2.0
Fence Privacy, Wood
Roof Type Asphalt,Pitched
Building
Lot Description Tree Coverage - Light
Story Four or More Level Split
Foundation 1275
Sewer City Sewer/Connected
Water City Water/Connected
Structure Type Block,Frame
New Construction false
Schools
School District Saint Croix Falls
Read Less Info
Want to know what your home might be worth? Contact us for a FREE valuation!

Our team is ready to help you sell your home for the highest possible price ASAP
NEARBY SCHOOLS & BUSINESSES
GET MORE INFORMATION
Andrew Atwood
Team Leader | Owner | Broker Associate License ID: 40626463
Team Leader | Owner | Broker Associate License ID: 40626463