
For more information regarding the value of a property, please contact us for a free consultation.
Key Details
Sold Price $970,000
Property Type Single Family Home
Sub Type Single Family
Listing Status Sold
Purchase Type For Sale
Square Footage 4,487 sqft
Price per Sqft $216
Subdivision Fieldstone
MLS Listing ID 7105119
Sold Date 09/22/26
Bedrooms 6
Full Baths 3
Half Baths 1
Three Quarter Bath 1
Year Built 2023
Annual Tax Amount $10,073
Tax Year 2026
Contingent None
Lot Size 0.260 Acres
Lot Dimensions 80x144
Property Sub-Type Single Family
Property Description
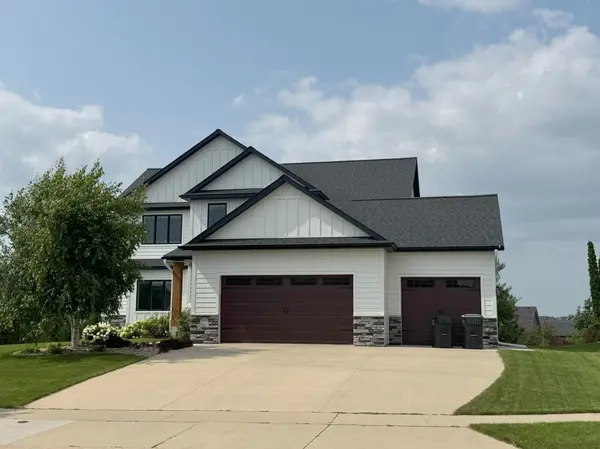
Welcome to this stunning newly constructed two-story home, completed in January 2024, where luxury, comfort and thoughtful design come together beautifully. Offering 6 spacious bedrooms, 5 beautifully appointed bathrooms, and a heated 3-car garage with epoxy flooring, this exceptional residence provides both elegance and functionality for modern living.
The main level showcases hardwood floors throughout and features an open-concept layout designed for everyday living and effortless entertaining. At the heart of the home is a beautifully designed kitchen complete with a gas range, floor-to-ceiling cabinetry, stainless steel appliances, and striking quartz countertops. A dedicated office adds flexibility for working from home or creating a private retreat.
A rare and desirable feature, the main level also includes a spacious bedroom with its own private bathroom, ideal for guests, multigenerational living, or a luxurious primary suite alternative. The finished walkout basement offers even more versatile living space, perfect for recreation, entertaining, or relaxing. Step outside to enjoy the large maintenance-free deck overlooking the private backyard, creating the perfect setting for outdoor dining, gatherings, or peaceful evenings at home.
This gorgeous home blends sophisticated finishes with exceptional livability-an incredible opportunity to enjoy luxury living at its finest.
Location
State MN
County Olmsted
Zoning Residential-Single Family
Rooms
Basement Finished, Storage Space, Sump Pump, Walkout
Interior
Heating Forced Air, Fireplace(s)
Cooling Central Air
Fireplaces Number 2
Fireplaces Type Family Room, Gas, Living Room
Fireplace Yes
Appliance Air-To-Air Exchanger, Cooktop, Dishwasher, Dryer, ENERGY STAR Qualified Appliances, Microwave, Washer, Water Softener Owned
Laundry Laundry Room, Upper Level
Exterior
Parking Features Attached Garage, Finished Garage, Garage Door Opener, Heated Garage, Insulated Garage
Garage Spaces 3.0
Roof Type Age 8 Years or Less
Building
Lot Description Tree Coverage - Medium
Story Two
Foundation 1486
Sewer City Sewer/Connected
Water City Water/Connected
Level or Stories Two
New Construction false
Schools
Elementary Schools Bamber Valley
Middle Schools Willow Creek
High Schools Mayo
School District Rochester
Read Less Info
Want to know what your home might be worth? Contact us for a FREE valuation!

Our team is ready to help you sell your home for the highest possible price ASAP
NEARBY SCHOOLS & BUSINESSES
GET MORE INFORMATION
Andrew Atwood
Team Leader | Owner | Broker Associate License ID: 40626463
Team Leader | Owner | Broker Associate License ID: 40626463