
For more information regarding the value of a property, please contact us for a free consultation.
Key Details
Sold Price $575,000
Property Type Single Family Home
Sub Type Single Family
Listing Status Sold
Purchase Type For Sale
Square Footage 3,338 sqft
Price per Sqft $172
Subdivision Edgewood Estates 2Nd
MLS Listing ID 7112798
Sold Date 09/28/26
Bedrooms 4
Full Baths 1
Three Quarter Bath 1
HOA Fees $275/mo
Year Built 2010
Annual Tax Amount $4,930
Tax Year 2026
Contingent None
Lot Size 0.730 Acres
Lot Dimensions 144x219
Property Sub-Type Single Family
Property Description
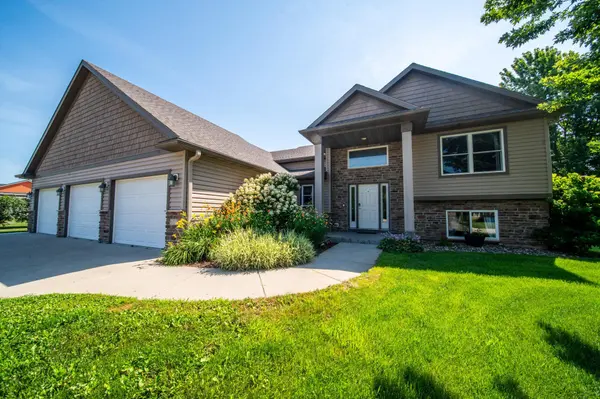
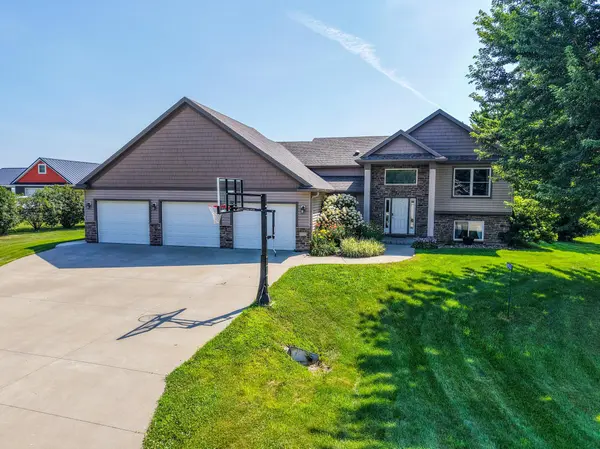
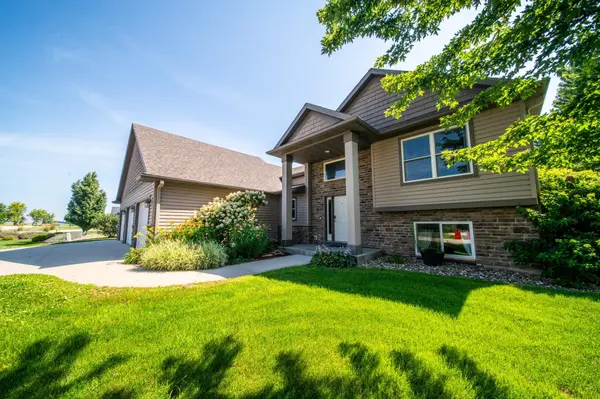
There is a lot to love at this 4 bed (+ bonus room), 3 bath, 3 stall property sitting on a gorgeous 3/4 acre lot!
Enjoy this meticulously maintained home that features a beautiful kitchen with stunning Amish-crafted wood cabinetry, a generous center island with a breakfast bar, walk-in pantry, tiled backsplash and new fridge.
You will appreciate the primary en-suite with a walk-in closet w/ built-ins, private bath with double sinks and walk-in tiled shower.
The lower level is an entertainer's dream offering a full wet bar, surround sound, and plenty of space for family and guests. Throughout the home you will find all new carpet, oversized closets, and tons of storage space.
Step outside to enjoy countryside panoramic views, watch peaceful sunsets and sunrises, and take advantage of the expansive backyard with plenty of room to play, entertain or unwind around the bonfire.
With its functional layout, generous living spaces, and sought-after private setting, this home is ready to welcome its next owners!
Location
State MN
County Dodge
Zoning Residential-Single Family
Rooms
Basement Block, Daylight/Lookout Windows, Finished, Full, Sump Basket, Sump Pump
Dining Room Breakfast Bar, Informal Dining Room
Interior
Heating Forced Air
Cooling Central Air
Fireplace No
Appliance Dishwasher, Disposal, Dryer, Microwave, Range, Refrigerator, Washer, Water Softener Rented
Laundry Laundry Room, Main Level, Sink
Exterior
Parking Features Attached Garage, Concrete, Garage Door Opener, Heated Garage, Storage
Garage Spaces 3.0
Fence Invisible
Building
Story Split Entry (Bi-Level)
Foundation 1669
Sewer Septic System Compliant - Yes, Shared Septic
Water Shared System, Well
Level or Stories Split Entry (Bi-Level)
Structure Type Block
New Construction false
Schools
School District Kasson-Mantorville
Others
HOA Fee Include Sewer,Snow Removal,Water
Read Less Info
Want to know what your home might be worth? Contact us for a FREE valuation!

Our team is ready to help you sell your home for the highest possible price ASAP
NEARBY SCHOOLS & BUSINESSES
GET MORE INFORMATION
Andrew Atwood
Team Leader | Owner | Broker Associate License ID: 40626463
Team Leader | Owner | Broker Associate License ID: 40626463